A complex project encompassing sympathetic restoration works, and the addition of a modern extension, to St John’s Church in Crumlin has been successfully delivered by O’Hanlon Bros Construction Ltd.
Part of Glenavy Parish, the Edwardian church was constructed in a Gothic Revival style and occupies a prominent corner site within the village of Crumlin.
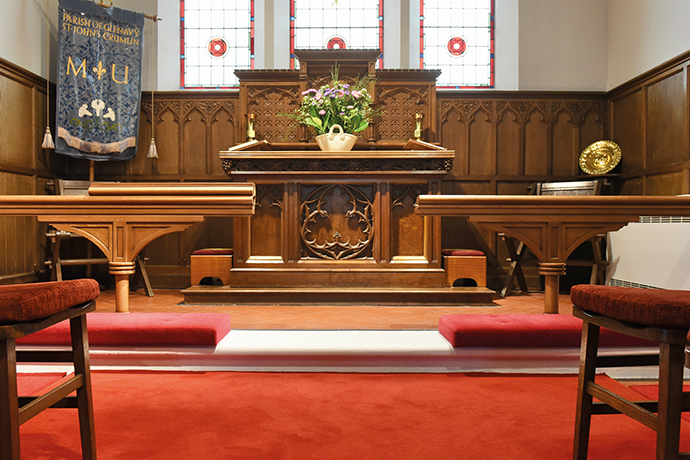
Project challenges ranged from the tight construction site on a busy thoroughfare to preserving the church’s unique features while seamlessly incorporating an extension featuring modern amenities into the building.
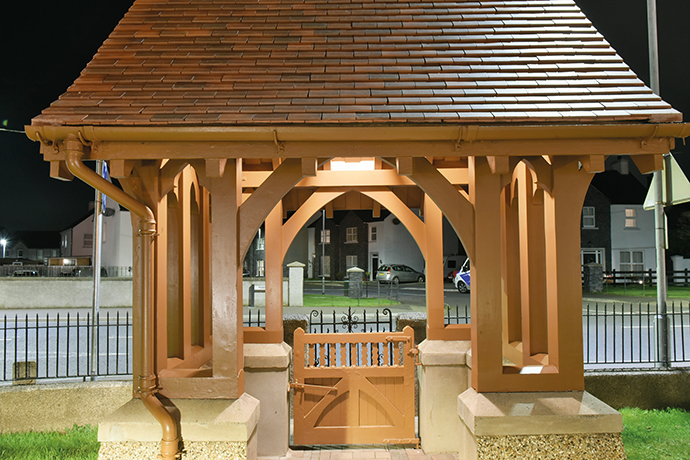
Comprising a nave and chancel with a gabled porch and bellcote, the picturesque church features Gothic arched windows and a distinctive lychgate of oak construction.
Built in 1903 to the designs of architect George H Sands by contractor TA Irvine of Glenavy, its carved stonework and woodwork were installed by Purdy & Millard and leaded windows and stained glass by Ward & Partners. Church walls were re-rendered and the roof re-tiled during the 1980s.
Tony O’Neill, Company Secretary, said, “We were approached by Des Cairns in late 2023 to inquire if we would be interested in tendering for the extension and renovation works at St John’s Church in Crumlin. We accepted
the invitation as we have worked with Des on a number of previous projects and were only too keen to renew our relationship.”
Following its successful tender, O’Hanlon Bros was appointed as main contractor for the project in December 2023, with works commencing on site the following month and completing in August 2024.
With St John’s located on the busy thoroughfare of Main Street in Crumlin, careful consideration had to be extended to the safety of local residents, staff and visitors throughout the works.
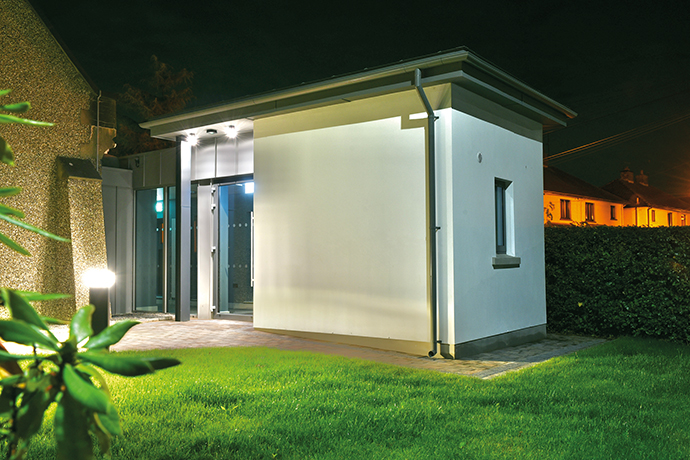
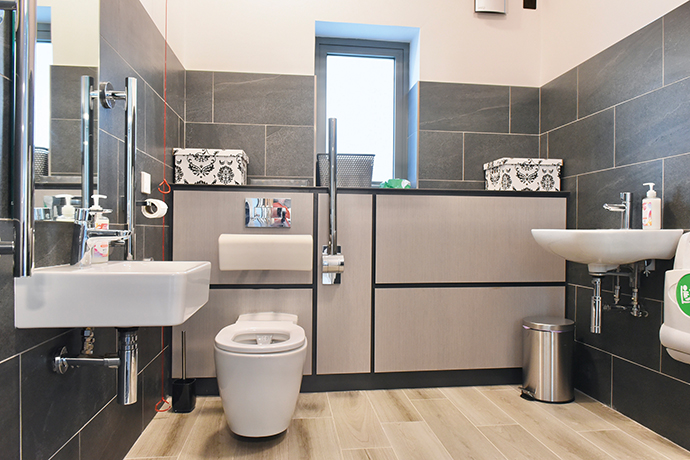
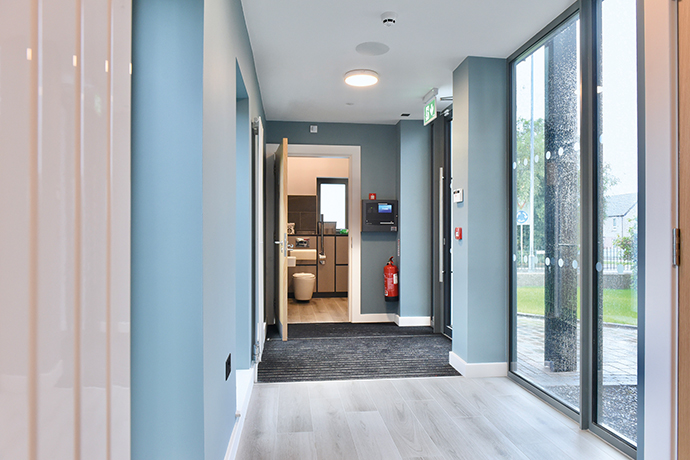
The project involved the construction of a new addition, which extends into a grassed area at the rear of the existing building and includes modern kitchen and bathroom amenities.
Works included a reduced-level dig, concrete strip foundations, construction of external and internal masonry walls with an aluminium roof covering, and a new floor slab.
New aluminium windows and doors, internal timber doors and screens, floor and ceiling finishes and fitted furniture were also installed, alongside all associated mechanical and electrical services.
Various restoration works were undertaken within and without the existing building, including replacement of the roof covering and restoration of the lychgate.
Established in the late 1960s in Coalisland, O’Hanlon Bros was initially involved solely in the construction of private dwellings.
Gaining a reputation for quality workmanship and efficiency, the business soon expanded its reach with construction and refurbishment contracts spanning the educational, healthcare, church, housing association and commercial sectors.
“The company is a family-run business which has a very much hands-on approach from the management,” said Tony. “We take great pride in our work and treat each individual project as if it were our own private contract.
“All contracts are completed to the highest standards of workmanship which has led to the creation of a reputation that continually provides further opportunities.”
Project TeamClient: Glenavy Parish
Main contractor: O’Hanlon Bros Construction Ltd
Architecture: Des Cairns Architecture
Mechanical contractor: DMR Mechanical
Electrical contractor: Haughey Electrical Ltd
3 Annaghmore Road, Coalisland, Co Tyrone BT71 4QZ
T: +44 (0)28 8774 9898
E: info@ohanlon-bros.co.uk
Read full article here.