Demand for pupil places has grown significantly since Ulidia Integrated College first opened in 1999, using largely temporary structures to accommodate an initial enrolment of 240 students.
The burgeoning Carrickfergus post-primary was accordingly granted £25m by the Department of Education in the first tranche of Fresh Start Agreement funding for integrated education. Recognising its extensive experience in delivering high-quality educational buildings, OHMG was awarded the develop-and-construct project for a newbuild school with capacity for over 700 pupils.
The Newry-based construction company was charged with delivering Hamilton Architects’ vision of enhancing students’ learning experience by building an innovative, energy-efficient campus maximising the site’s views over Belfast Lough.
Targeting BREEAM Excellent, sustainability was a major focus, while challenges included complex phasing of the build to avoid disruption to the operational existing school and surrounding neighbourhood.
Preconstruction work commenced in June 2021, with construction getting underway in September 2022. A first phase encompassing preparatory work and the newbuild was completed in November 2024, while a second phase – entailing demolition of the old school buildings and completion of the sports facilities – is on track for completion in March 2025.
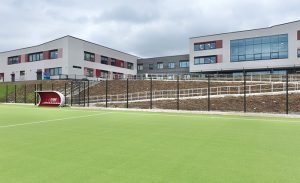
The new school comprises 10,314sqm of floorspace across two and three-storey buildings, housing classrooms, a library, learning resource centre, media facilities, sixth-form common room, technician accommodation and storage rooms. Also included are sports and multipurpose halls, toilet, cloak, shower and changing rooms for pupils and staff, general staff offices, a dining hall, kitchen and plant space.
With a drop of around 22m from the back to the front of the site, where the newbuild is constructed, extensive regrading was required to form level areas for the buildings, car parking and playing fields.
Health & Safety Manager Gavin Blaney developed a comprehensive Traffic Management Plan to segregate vehicle and pedestrian routes, and scheduled deliveries to avoid peak traffic times.
Open lines of communication were maintained with the school throughout the project regarding any planned interruptions to services, while mitigation strategies included using quieter machinery to control noise, and water spraying to suppress dust.
Priorities for OHMG included using sustainable materials, as well as solutions reducing labour and costs while accelerating the project timeline. Recycled aggregate was used for the haul roads, piling platforms and compound areas during construction. Lightweight concrete blocks decreased transportation and labour costs. Prefabricated structural concrete floor planks were craned into position to speed up installation time and again reduce labour costs.
Use of cladding panels inside the roof parapet reduced on-site labour and accelerated the construction timeline. High-performance insulation materials including mineral wool slabs were used within the Kalzip roof build-up, enhancing acoustic properties and improving exam conditions in the sports hall.
Energy-efficient designs and technologies, including LED lighting, HVAC systems and insulation, helped to generate long-term savings, with energy performance assessments including thermal modelling and airtightness testing conducted during the construction phase to verify compliance with the BREEAM Excellent target.
OHMG’s Construction Environmental Management Plan laid out anti-pollution, drainage management, water-quality monitoring and tree-protection measures, while its Buy Social Delivery Plan involved 910 weeks of paid employment for apprentices.
Edward O’Hare, Director at OHMG, said, “Ulidia is an exemplar school project. The facilities here are second to none and OHMG is extremely proud to have delivered yet another amazing education project. Special thanks go to our site team and our Integrated Supply Team involved throughout the design and construction stages.”
Michael Houston, Principal of Ulidia Integrated College, said, “We are delighted with the instant, positive impact that the new building has had on learning and teaching – pupils and staff alike are very proud of their new school.
“We are still working with OHMG to complete the new sports facilities and look forward to putting them to good use both for the school and for the wider community. OHMG has supported and partnered with us throughout the entire build process and there is no doubt the building would not be same without them.”
Project Team:
Client: Board of Governors of Ulidia Integrated College
Main contractor: OHMG
Project manager: ESC Construction Consultants
IST architect: Samuel Stevenson & Sons
IST structural engineer:
Albert Fry Associates
IST M&E services engineer:
Wallace Whittle
Carnbane House, Shepherds Way, Carnbane Industrial Estate, Newry BT35 6EE
T: +44 (0)28 3026 4662 – E: carnbanehouse@ohmg.com
www.ohmg.com
Read the full article in our flipping book or click here.